
To calculate thickened edge slab concrete volume, count the uniform slab once, then add only the extra depth beneath its perimeter. Adding four full-depth edge beams to a full slab counts some concrete twice. Adding four overlapping strips also counts each corner twice.
This worksheet uses an assumed rectangular design to show the quantity calculation. Its dimensions are example inputs, not recommendations for slab thickness, foundations or reinforcement. Use the dimensions specified for your project before opening the Concrete Calculator.
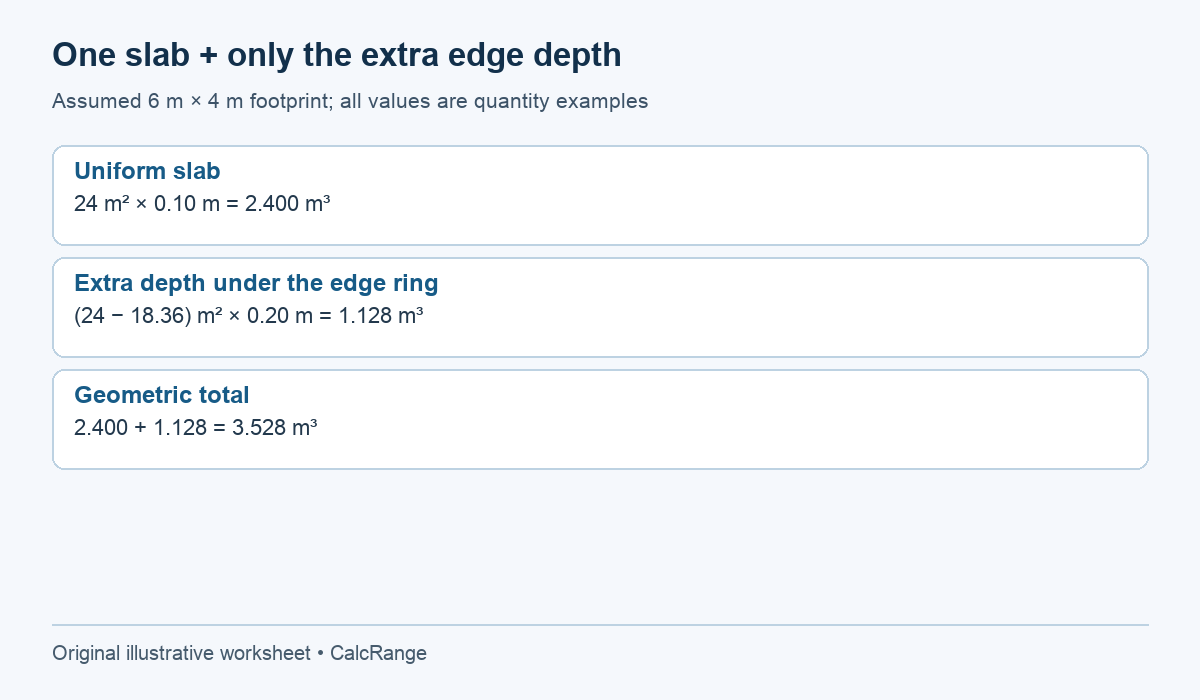
Table of Contents
1. Define the thickened edge slab dimensions
Suppose the finished concrete footprint is 6 m long and 4 m wide. The uniform slab is 0.10 m thick. A rectangular perimeter strip is 0.30 m wide, measured inward from each outside edge, and 0.30 m deep in total from the slab’s top surface.
The words in total matter. The perimeter is not an additional 0.30 m below the slab. Its extra depth is 0.30 − 0.10 = 0.20 m. Draw two horizontal levels on a section sketch: the bottom of the ordinary slab and the bottom of the thickened edge.
| Measurement | Value | Meaning |
|---|---|---|
| Outside length × width | 6 m × 4 m | Complete concrete footprint |
| Uniform slab thickness | 0.10 m | Depth counted across the entire footprint |
| Edge width | 0.30 m | Measured inward on all four sides |
| Total edge depth | 0.30 m | Measured from the same top surface |
| Additional edge depth | 0.20 m | Only this depth is added again |
Convert all lengths to the same unit for the written calculation. Here, 100 mm becomes 0.10 m and 300 mm becomes 0.30 m. Mixing metres with an unconverted millimetre thickness would inflate the result by a factor of 1,000.
2. Calculate the thickened-edge ring without overlapping corners
The outer footprint area is 6 × 4 = 24 m². Because the edge extends inward by 0.30 m on both sides, the inner rectangle measures 6 − 0.60 = 5.40 m by 4 − 0.60 = 3.40 m. Its area is 18.36 m².
Edge-ring area = outer area − inner area = 24 − 18.36 = 5.64 m². This ring includes each corner exactly once. Its extra volume is 5.64 × 0.20 = 1.128 m³.
An independent strip check produces the same answer. Take two long strips of 6 × 0.30 m, then two shorter strips of 3.40 × 0.30 m between them. Their areas are 3.60 m² and 2.04 m², totaling 5.64 m².
If you instead use two 6 m strips and two full 4 m strips, the total is 6 m². The excess is four corner squares: 4 × 0.30 × 0.30 = 0.36 m². At 0.20 m extra depth, that mistake adds 0.072 m³. Writing the shorter strip length on the sketch makes this error easier to spot.
3. Add the uniform slab and extra edge volumes
The uniform slab occupies 24 × 0.10 = 2.40 m³. Add the 1.128 m³ below the perimeter to obtain 3.528 m³ of geometric concrete volume.
| Component | Calculation | Volume |
|---|---|---|
| Uniform slab | 6 × 4 × 0.10 | 2.400 m³ |
| Two long edge extensions | 2 × 6 × 0.30 × 0.20 | 0.720 m³ |
| Two short edge extensions | 2 × 3.40 × 0.30 × 0.20 | 0.408 m³ |
| Total before allowance | 2.400 + 0.720 + 0.408 | 3.528 m³ |
There is a second valid decomposition: count the inner rectangle at 0.10 m depth and the entire ring at 0.30 m depth. That gives 18.36 × 0.10 + 5.64 × 0.30 = 1.836 + 1.692 = 3.528 m³. Use either method, but do not combine a full slab from the first method with a full-depth ring from the second.
Enter the thickened edge slab pieces in the calculator
For a thickened edge slab, the current Concrete Calculator has a uniform slab/footing shape, not a dedicated thickened-edge design mode. Use three separate slab calculations and record the results. In metric mode, read each displayed unit: length and width use metres while thickness uses centimetres.
- Enter length 6, width 4, thickness 10 cm, quantity 1, allowance 0%.
- Enter length 6, width 0.30, thickness 20 cm, quantity 2, allowance 0%.
- Enter length 3.40, width 0.30, thickness 20 cm, quantity 2, allowance 0%.
The unrounded calculation above is the audit trail. Displayed results may be rounded, so do not repeatedly round intermediate volumes before summing. The Area room worksheet can also check the outer-minus-inner area, but its flooring allowance and pack fields are not concrete thickness inputs.
Turn the takeoff into an order separately
A thickened edge slab takeoff and its purchase quantity are different stages. If a project professional and supplier choose an illustrative 10% allowance, 3.528 × 1.10 = 3.8808 m³ before supplier order increments. That example percentage is not a universal recommendation. Depth variation, excavation shape and delivery arrangements need their own review.
For packaged concrete, divide the chosen purchase volume by the specific product’s stated mixed yield, then round up to a whole bag. For example, QUIKRETE Concrete Mix No. 1101’s data sheet lists approximately 0.60 ft³ for its 80 lb package. That yield belongs to that product; bag weight alone does not establish every brand’s volume.
Keep bag counts and ready-mix volume as alternative purchasing routes. Do not add their costs together as if both were needed for the same concrete. Our concrete allowance guide separates measured volume, chosen buffer and order rounding.
Three extra checks for a thickened edge slab takeoff
Check 1: a thickened edge slab with unequal edge widths
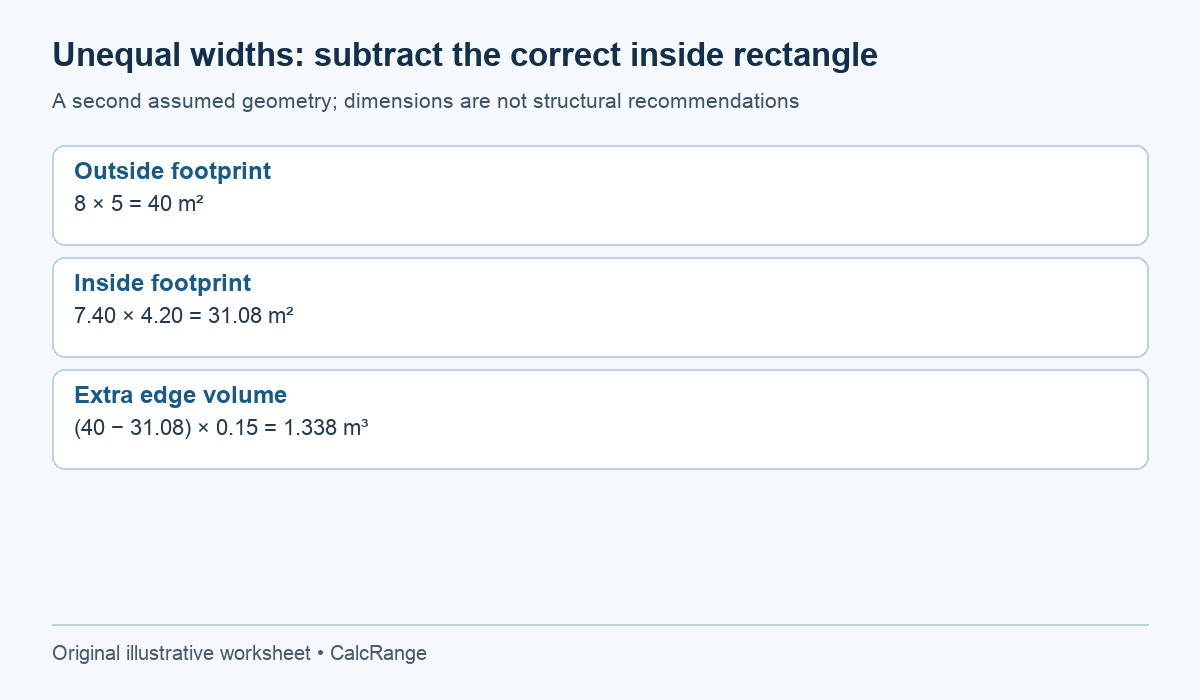
A rectangular ring does not require equal widths on all four sides, but its inner dimensions must reflect the actual design. Consider an assumed 8 m by 5 m footprint, with 0.40 m extensions inward on the two long sides and 0.30 m inward on the two short ends. The inside length is 8 − 0.30 − 0.30 = 7.40 m. The inside width is 5 − 0.40 − 0.40 = 4.20 m.
The ring area is 40 − (7.40 × 4.20) = 8.92 m². If its extra depth beneath the uniform slab is 0.15 m, its extra volume is 1.338 m³. This example demonstrates dimensions only; the widths and depth are not design recommendations. Mark each width on the side to which it belongs. Subtracting 0.40 m from the wrong dimension produces a different inside rectangle.
With a 0.12 m uniform slab, the base volume is 40 × 0.12 = 4.8 m³ and the complete geometric quantity is 6.138 m³. The ring equation avoids counting corner intersections twice even though the two pairs of edges have different widths.
Check 2: a drawing gives depth below the slab instead
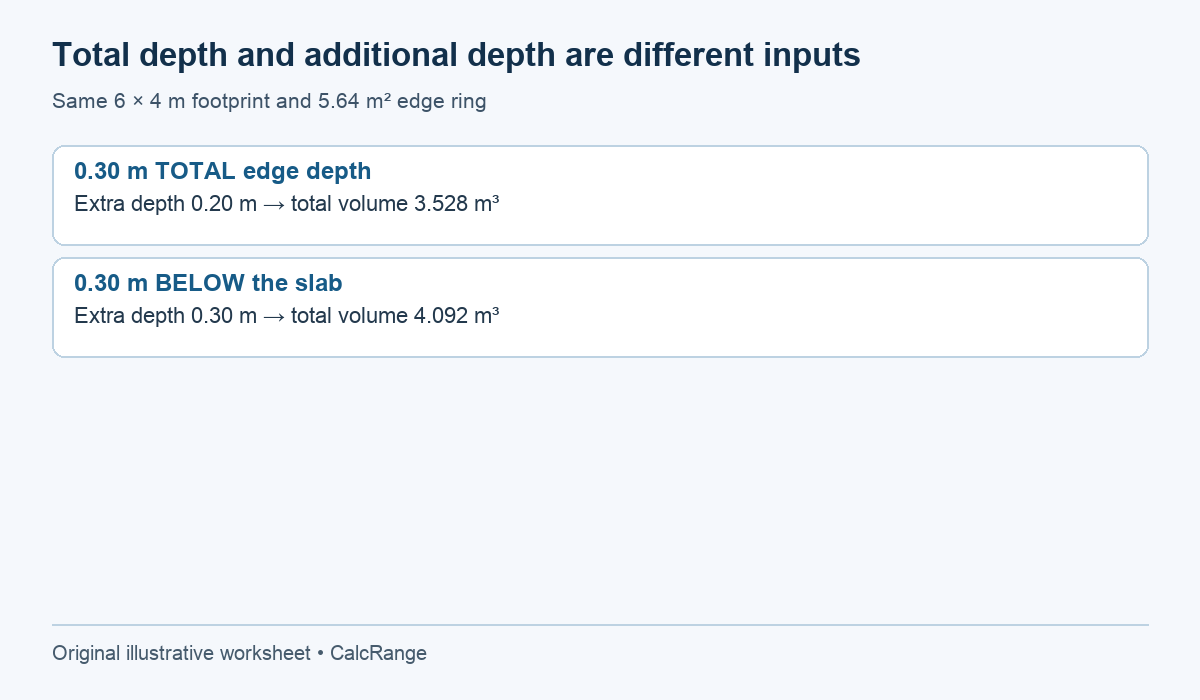
Read the datum attached to every depth. In the original 6 m by 4 m example, 0.30 m meant total depth from the top surface. If a different drawing instead specifies an edge extension of 0.30 m below the 0.10 m slab, the total edge depth is 0.40 m and the additional depth is the full 0.30 m.
Using the same 5.64 m² ring, that different design gives 2.4 + 5.64 × 0.30 = 4.092 m³. The difference from 3.528 m³ is 0.564 m³. No percentage allowance explains it: the underlying geometry changed. Write “total depth” or “extra depth below slab” beside the input so a colleague can reproduce the right calculation.
If the drawing is ambiguous, resolve the dimension with the responsible designer or project professional. A calculator cannot infer the intended datum from the number alone, and choosing the smaller interpretation to reduce an order is not a quantity-check method.
Check 3: reconcile the purchase quantity without losing precision
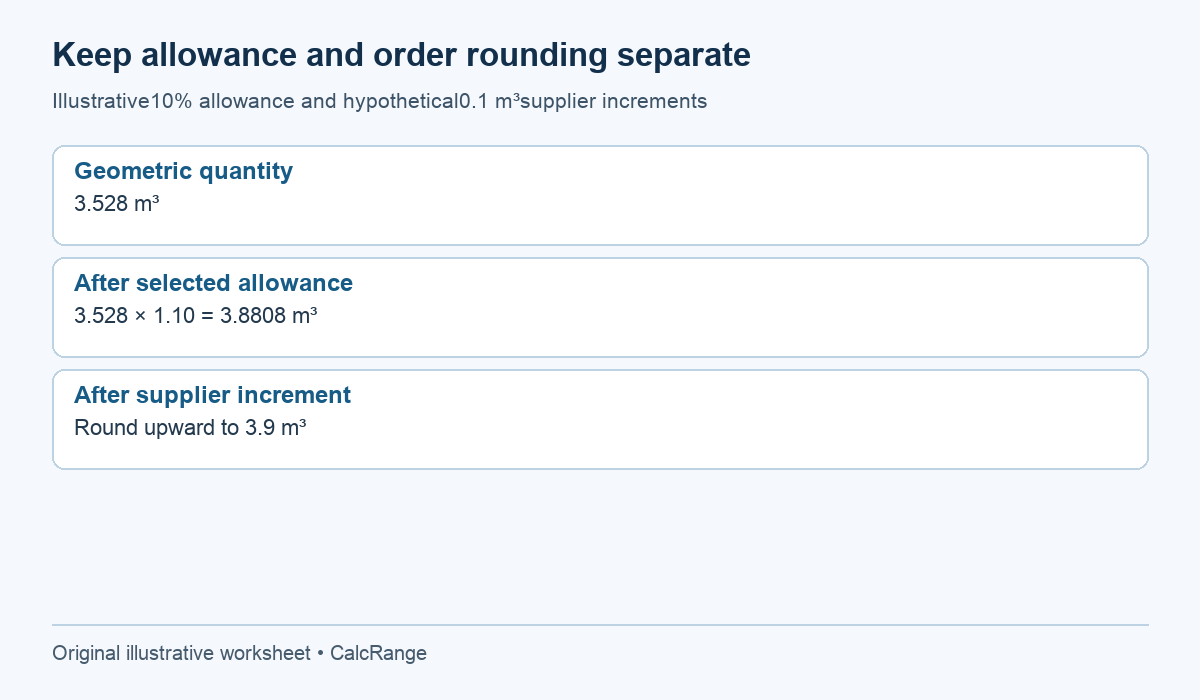
For the original 3.528 m³ geometry, compare explicitly chosen allowance scenarios before any supplier rounding: 0% gives 3.528 m³, 5% gives 3.7044 m³ and 10% gives 3.8808 m³. These are arithmetic comparisons, not recommendations. Retain the exact base quantity on the sheet so a later reviewer can change the allowance without measuring the slab again.
If a hypothetical supplier accepts increments of 0.1 m³, the 10% scenario rounds upward to 3.9 m³. The final 0.0192 m³ difference is order-increment rounding, separate from the 0.3528 m³ chosen allowance. Keeping both lines visible helps explain why the ordered quantity exceeds the geometric volume.
Confirm actual order increments and delivery terms with the supplier. A single rounded number without its base, allowance and increment cannot show whether an unexpectedly large order came from geometry, a chosen buffer or purchasing rules.
Check a thickened edge slab with different geometry
For this thickened edge slab, the ring method assumes constant widths, rectangular vertical-sided edges and a uniform slab top. A sloped haunch requires its actual cross-sectional area; an internal beam needs its own non-overlapping volume. An edge outside the stated footprint changes the outer dimensions. Neither can be corrected by increasing a generic waste percentage.
Confirm that 2 × edge width is less than both outside dimensions. If it is not, there is no positive inner rectangle matching this model. Check blockouts and intersecting beams on the drawings before subtracting or adding anything.
Finally, label the quantity sheet with the drawing revision, measurement date, units and the person who checked it. Keep structural design and material quantity separate: a correct volume does not show that a slab can safely carry its intended loads. For the ordinary uniform-slab method, see how to calculate concrete needed.