
To calculate L-shaped room area, split the floor into rectangles that do not overlap, calculate each rectangle’s area, and add the results. You can check the answer by drawing the smallest outer rectangle and subtracting the missing corner. Both methods should give the same floor area when they use the same measurements.
This guide uses one original room plan to show both methods. It also explains the common error that makes an L-shaped room look bigger than it is: counting the shared corner twice. Use the area calculator and its room worksheet to combine named rectangles, subtract cut-outs and check whole-pack quantities.
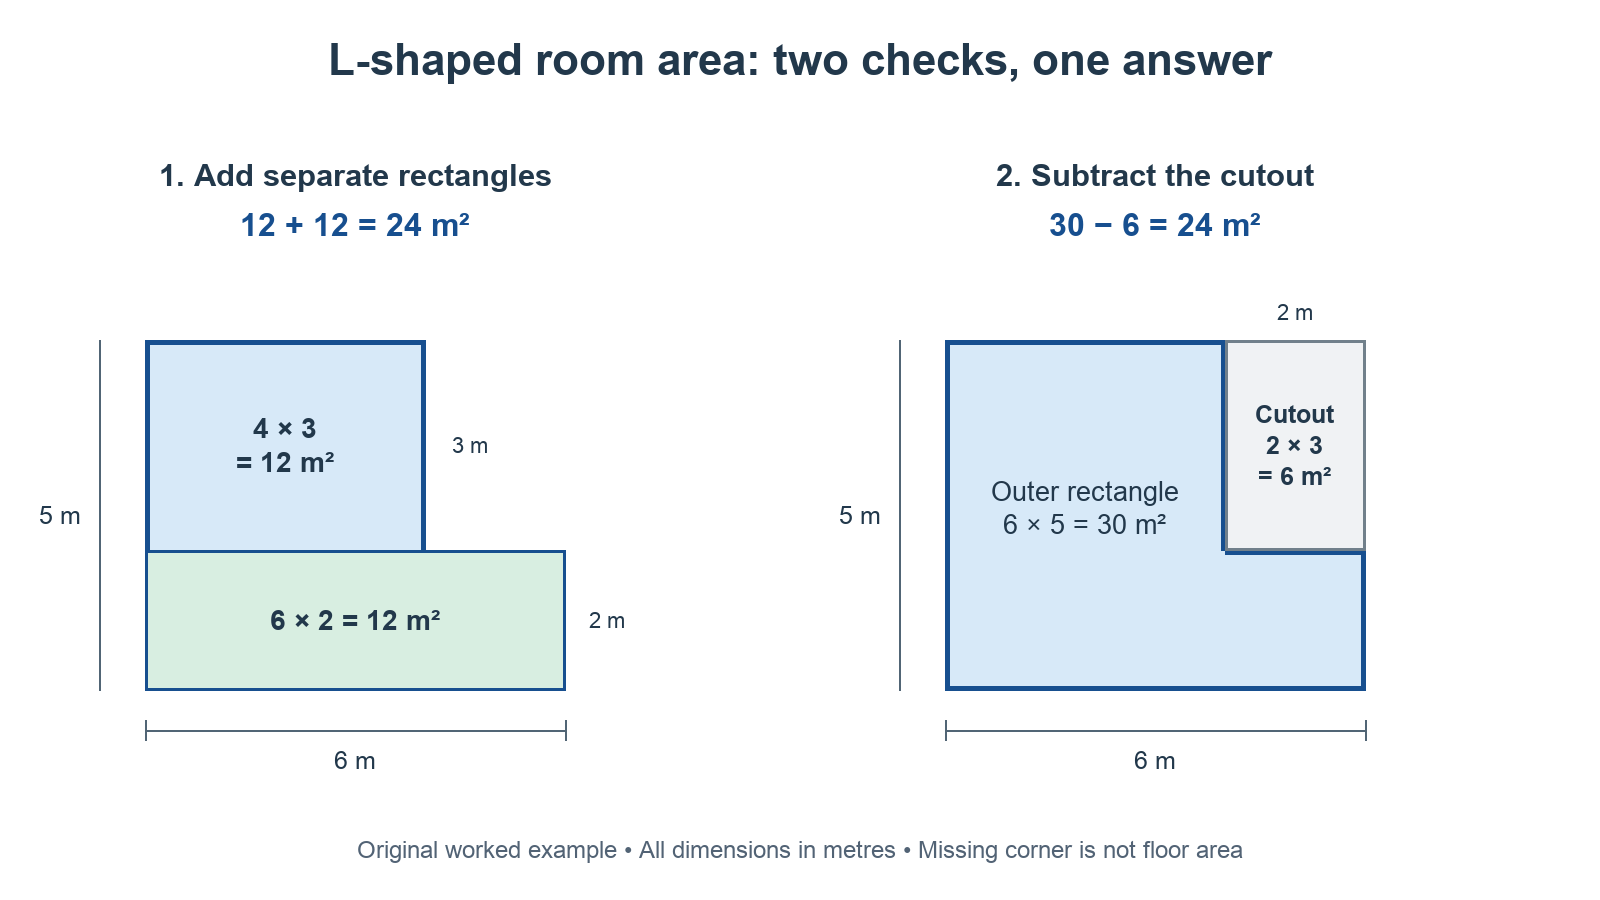
Table of Contents
Measure the dimensions needed for L-shaped room area
Sketch the room from above. Mark the longest overall length and width, then measure the two sides of the missing corner. Measure the usable floor boundary consistently; do not mix an external building measurement with an internal room measurement.
Our example fits inside a rectangle measuring 6 m by 5 m. A rectangular corner measuring 2 m by 3 m is missing from the upper-right part of the plan. The remaining floor is L-shaped. The lower strip is therefore 2 m deep, because 5 − 3 = 2. The upper-left strip is 4 m wide, because 6 − 2 = 4.
| Measurement | Length | How it is obtained |
|---|---|---|
| Overall width | 6 m | Measured across the full room |
| Overall depth | 5 m | Measured along the full side |
| Missing corner width | 2 m | Measured at the recess |
| Missing corner depth | 3 m | Measured at the recess |
| Remaining upper width | 4 m | 6 − 2 |
| Remaining lower depth | 2 m | 5 − 3 |
Do not rely on the sketch being to scale. Its purpose is to record which measurement belongs to which edge. If opposite measurements do not reconcile, check whether the walls are square, whether a chimney breast projects into the floor, or whether you measured from different reference points.
Calculate L-shaped room area by adding two rectangles
Draw a horizontal dividing line at the bottom of the missing corner. The lower rectangle spans the full 6 m width and has a depth of 2 m. The upper-left rectangle is 4 m wide and 3 m deep. They touch along one edge but share no floor area.
| Section | Calculation | Area |
|---|---|---|
| Lower rectangle | 6 m × 2 m | 12 m² |
| Upper-left rectangle | 4 m × 3 m | 12 m² |
| Total usable floor | 12 + 12 | 24 m² |
In the room area and flooring-pack worksheet, add two rectangle rows. Name them “Lower section” and “Upper-left section,” enter 6 × 2 m and 4 × 3 m, and keep both as additions. Choose square metres for the summary and calculate the worksheet. The net result should be 24 m² before any allowance. You can also check each component individually in the rectangle shape calculator.
A vertical dividing line works too. The left rectangle would be 4 m × 5 m, or 20 m². The lower-right rectangle would be 2 m × 2 m, or 4 m². Their total is also 24 m². Choose the split that uses measurements you can take reliably.
Method 2: check L-shaped room area by subtracting the cutout
The outer rectangle contains the entire L-shaped floor and the missing corner. Its area is 6 × 5 = 30 m². The missing corner is 2 × 3 = 6 m². Subtract only that missing area:
L-shaped area = outer rectangle − missing rectangle = 30 − 6 = 24 m².
This check is useful because it organizes the same measurements differently. If your addition method gives 26 m² while subtraction gives 24 m², do not average the answers. A measurement, subtraction, or section boundary is wrong. Revisit the sketch until both methods describe the same floor.
The method assumes a rectangular cutout with right-angle corners. If the recess is curved or diagonal, use a suitable shape for that section rather than forcing it into a rectangle. Our area formulas guide covers the basic shapes you can combine.
The L-shaped room area mistake: counting both full arms
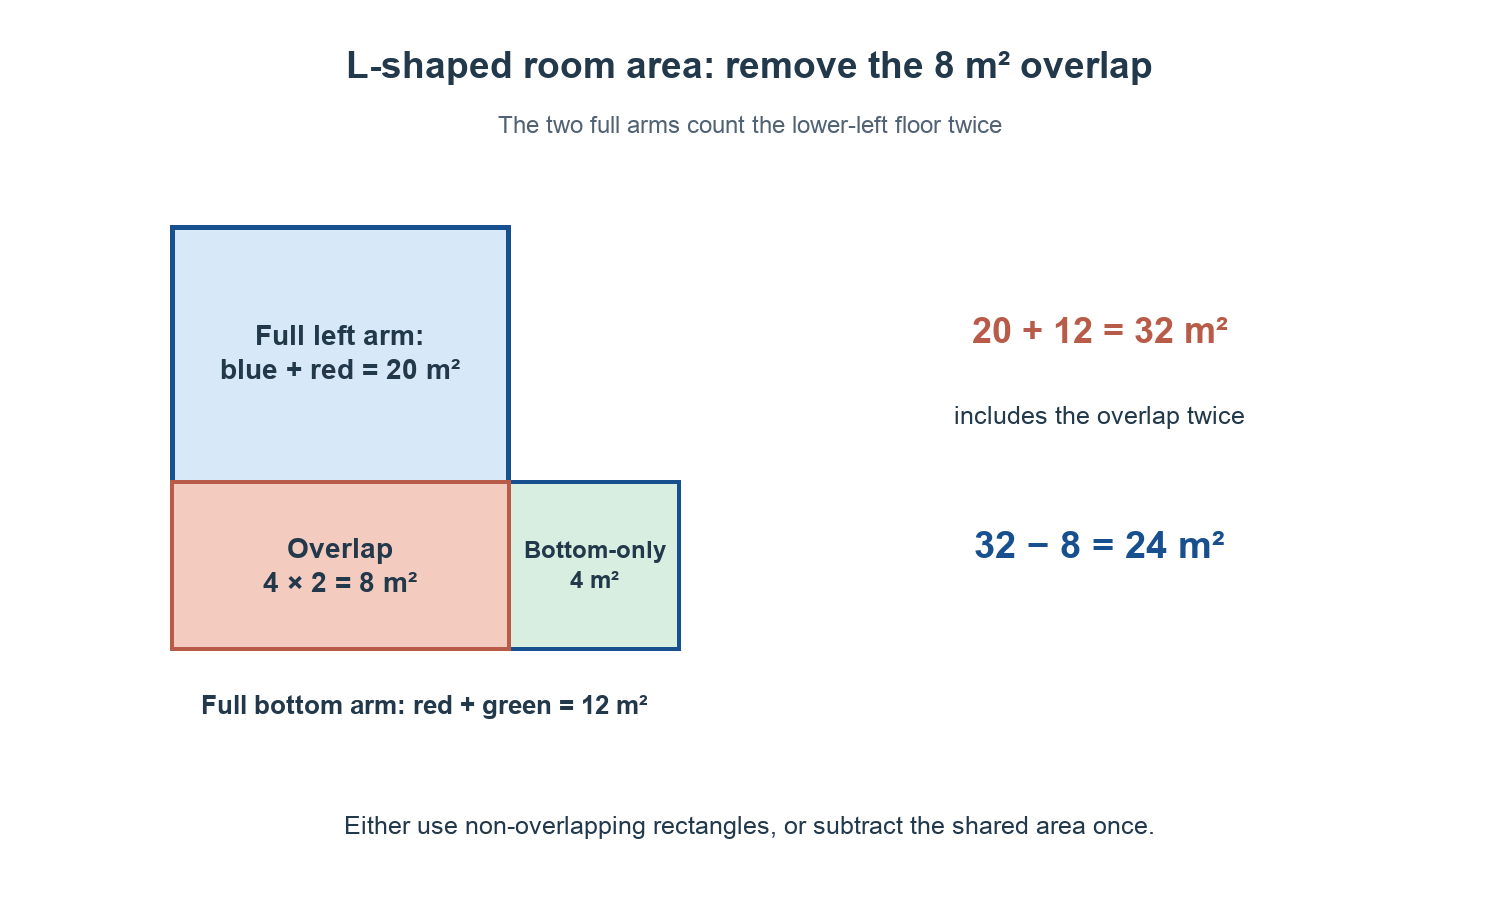
A tempting shortcut is to treat the left arm as 4 m × 5 m and the bottom arm as 6 m × 2 m. That gives 20 + 12 = 32 m². However, the lower-left rectangle belongs to both arms. Its dimensions are 4 m × 2 m, so 8 m² has been counted twice.
You can repair that calculation by subtracting the overlap once: 20 + 12 − 8 = 24 m². It is usually easier to draw non-overlapping sections at the start. A useful visual check is to shade each section on your sketch: every patch of floor should receive exactly one layer of shading.
Convert units before calculating area
Lengths must use the same unit before you multiply them. A wall recorded as 420 cm is 4.20 m, not 420 m. Likewise, 6 feet 6 inches is 6.5 feet, not 6.6 feet: there are 12 inches in a foot, so 6 inches is half a foot.
Keep the original measurements in your notes, then create a second column containing the converted values. This makes it easier to catch a misplaced decimal without measuring everything again. The square feet and square metres guide explains how to convert the finished area if the supplier uses a different unit.
Do not convert an area by applying a length conversion just once. Area has two dimensions. Also avoid rounding every component aggressively: calculate from your recorded measurements, add the areas, and round the final result to a precision justified by your measuring method.
From L-shaped room area to a whole-pack order
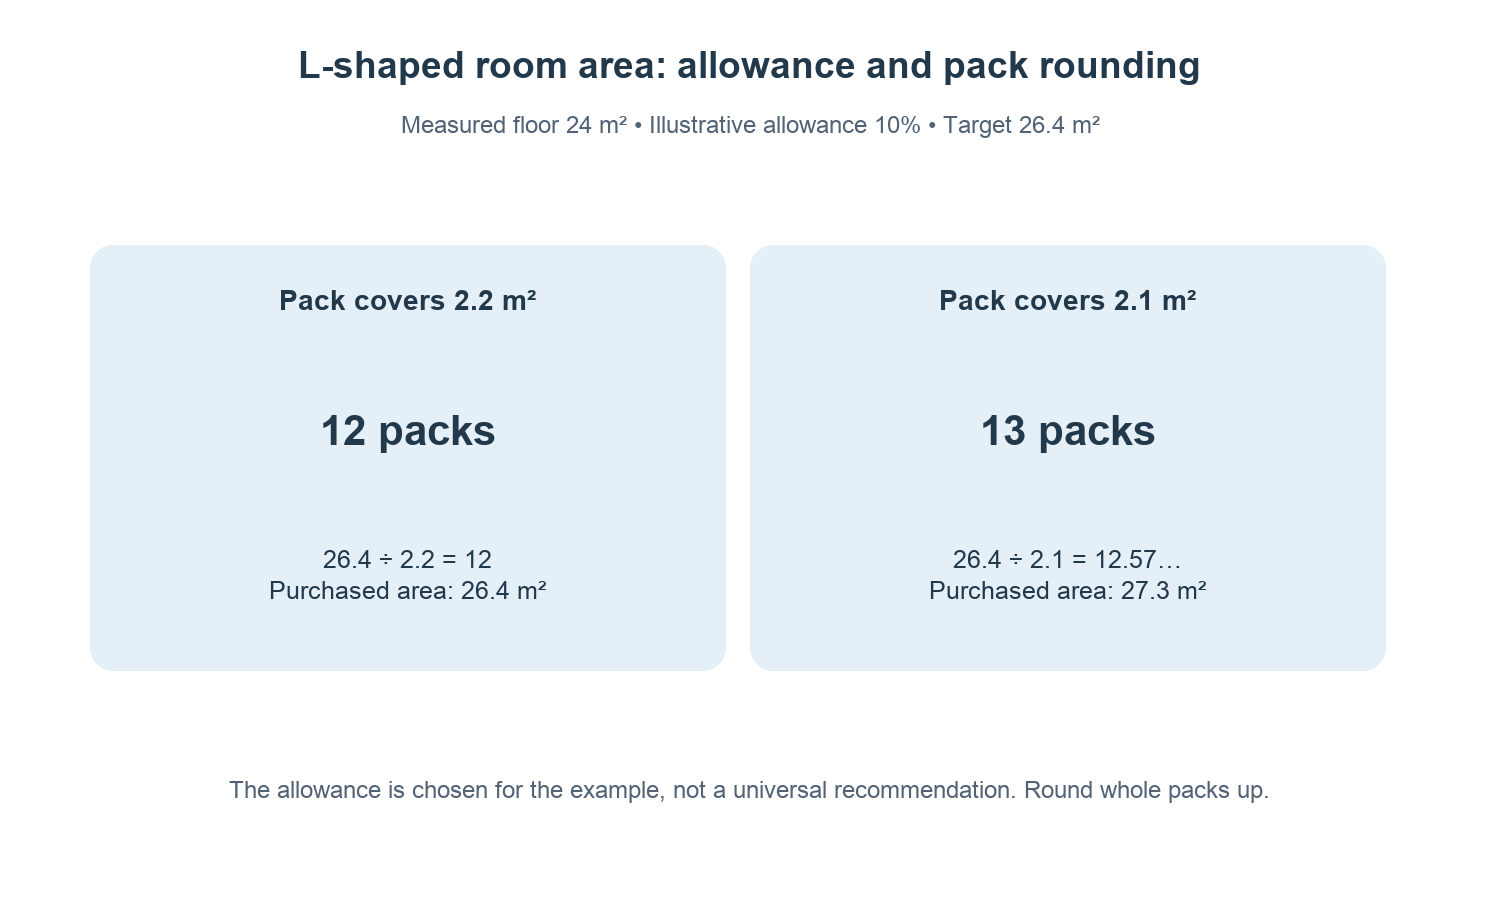
Our room has 24 m² of measured floor. That number does not include a universal waste allowance. Cutting pattern, plank direction, tile size, pack coverage and the supplier’s instructions affect the order quantity.
For illustration only, suppose your chosen installation plan calls for 10% extra. Then 24 × 1.10 = 26.4 m². If each pack covers 2.2 m², 26.4 ÷ 2.2 = 12 packs. If the actual pack covers 2.1 m², the same requirement is 12.57 packs, so a whole-pack order would need 13. The worksheet can perform this ordering calculation: select square metres, enter your chosen allowance and the product’s square-metre coverage per pack, then calculate. Use a 0% allowance and leave pack coverage blank when you only want geometric area. Keep the allowance and pack rounding separate from the room’s geometry.
A structural column or permanent feature may reduce the area being covered, while a doorway recess may add a small section. Decide what the material will actually cover before adding or subtracting it. See the flooring quantity guide for ordering considerations.
Check L-shaped room area when measurements use mixed units
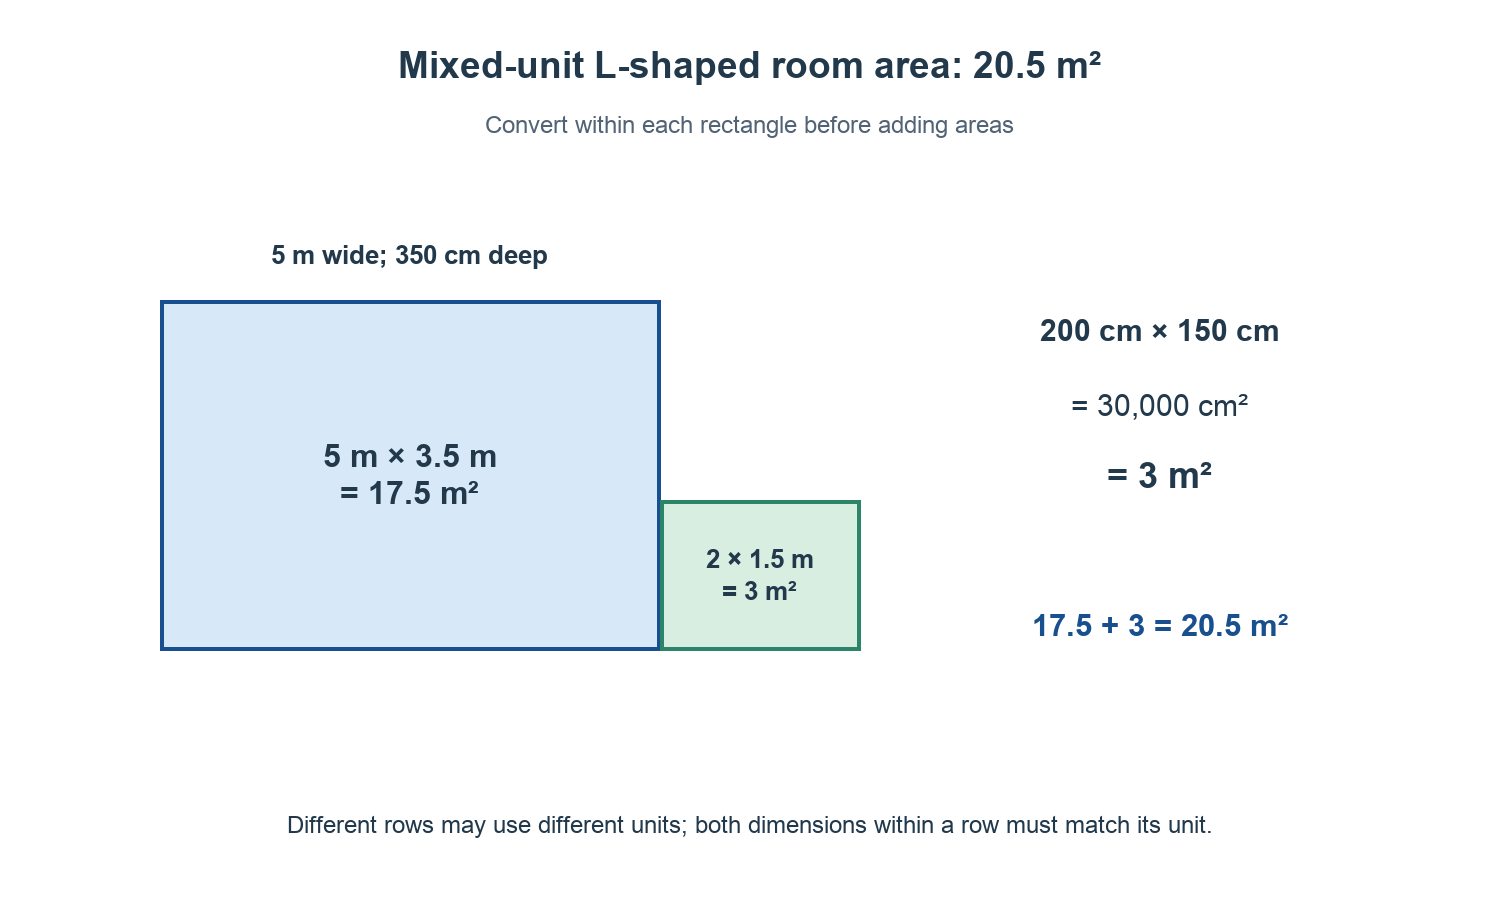
Suppose a different L-shaped floor is split into two non-overlapping rectangles. The first is 5 m long and 350 cm wide. The second is 200 cm long and 150 cm wide. Writing all four numbers directly into one calculation would mix units and give a meaningless total.
| Section | Consistent row measurements | Area in square metres |
|---|---|---|
| Main rectangle | 5 m × 3.5 m | 17.5 m² |
| Side rectangle | 200 cm × 150 cm | 30,000 cm² = 3 m² |
| Combined floor | Add non-overlapping sections | 20.5 m² |
The room worksheet allows a different unit for each row, but both length and width within a row must use that row’s selected unit. Enter the first row as 5 and 3.5 metres. You can enter the second as 200 and 150 centimetres, then select square metres for the summary. The expected total is 20.5 m².
Alternatively, convert everything to metres first and enter the second row as 2 by 1.5. These two entries should agree. If they do not, inspect the row’s unit selector and the decimal placement. This second calculation is a check on input handling, not a new allowance or a new piece of floor.
When a rectangular L-shaped room area model is too simple
An L-shaped outline does not guarantee that every corner is square. Measure the width near both ends of a long section. If the width changes noticeably, a single rectangle may overstate or understate the floor. Record the varying widths rather than hiding the difference by rounding them to the same value.
For a straight-sided section with parallel end widths, a trapezoid model may be appropriate: average the two parallel widths and multiply by the perpendicular distance between them. For example, widths of 3.4 m and 3.6 m separated by 5 m give ((3.4 + 3.6) ÷ 2) × 5 = 17.5 m². This formula needs those geometric conditions; it is not a general shortcut for curved or uneven walls.
The rectangle worksheet is intended for rectangular components. Use the shape calculator’s suitable formula for a diagonal or curved portion and retain that separate calculation. For an installation that depends on close tolerances, verify the dimensions with the installer before ordering material.
Also distinguish a geometric recess from an area you intend to leave uncovered. A fitted cabinet can be subtracted only when the chosen flooring will not run beneath it. A movable sofa is not normally a permanent cutout. Mark those coverage decisions on the sketch so the measured L-shaped room area and the intended installation area do not get confused.
A quick check before you use the result
- Have you measured internal floor dimensions consistently?
- Do the shorter edges add up to the overall width and depth?
- Does every section use the same length unit?
- Are the rectangles separate, or have you subtracted any overlap?
- Does outer area minus cutout match the component total?
- Have you kept measured area, installation allowance and pack rounding as separate numbers?
For the first example, the L-shaped room area is 24 m² whichever valid partition you use. Enter your own rectangle dimensions in the area calculator, retain the component calculations, and check the total against the subtraction method.
Method reference: OpenStax, Areas of Rectangles. The room dimensions, comparisons and ordering illustration above are original worked examples, not a building specification.